Save
Ask
Tour
Hide
Share
$440,000
New Listing

48 Martin Drive
Whispering Pines, NC 28327

For Sale|Single Family Residence|Active
3
Beds
3
Total Baths
2
Full Baths
1
Partial Bath
2,368
SqFt
$186
/SqFt
1978
Built
Subdivision:
Whispering Pines
County:
Moore
48 Martin Drive48 Martin Drive48 Martin Drive48 Martin Drive
Save
Ask
Tour
Hide
Share

Mortgage Calculator

Monthly Payment (Est.)

$2,007
Calculator powered by Showcase IDX, a Constellation1 Company. Copyright ©2026 Information is deemed reliable but not guaranteed.

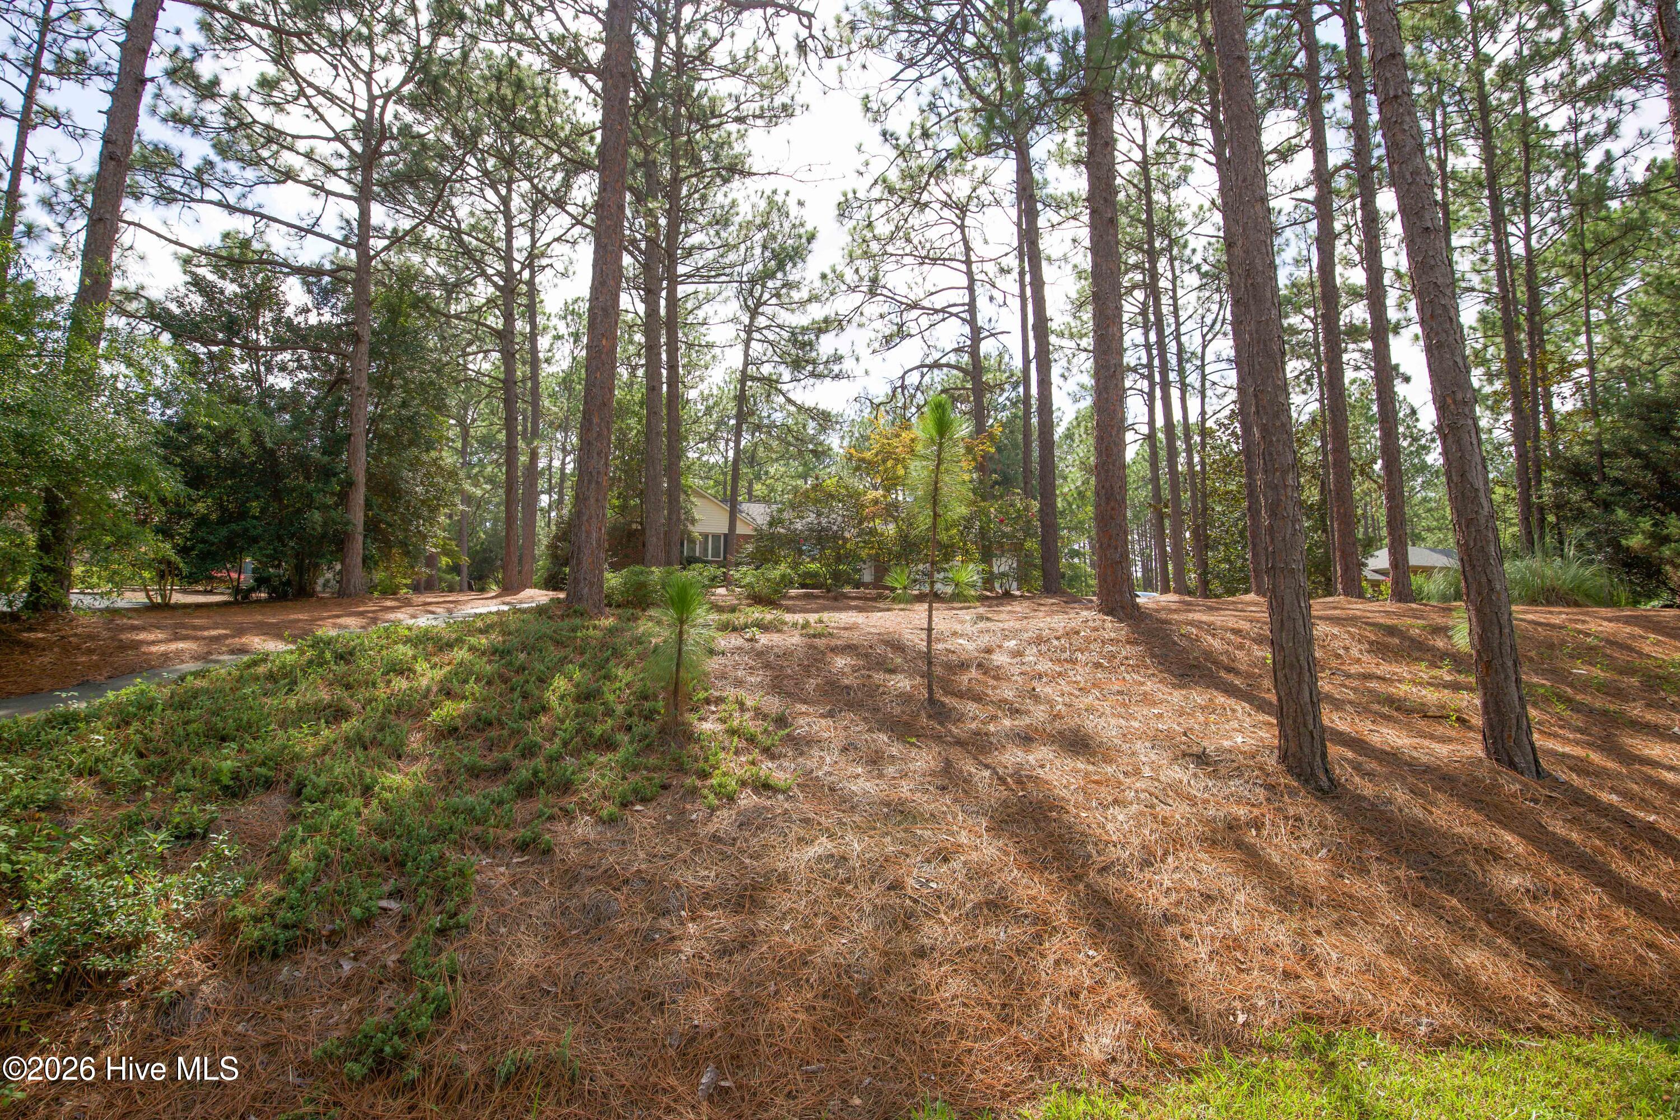

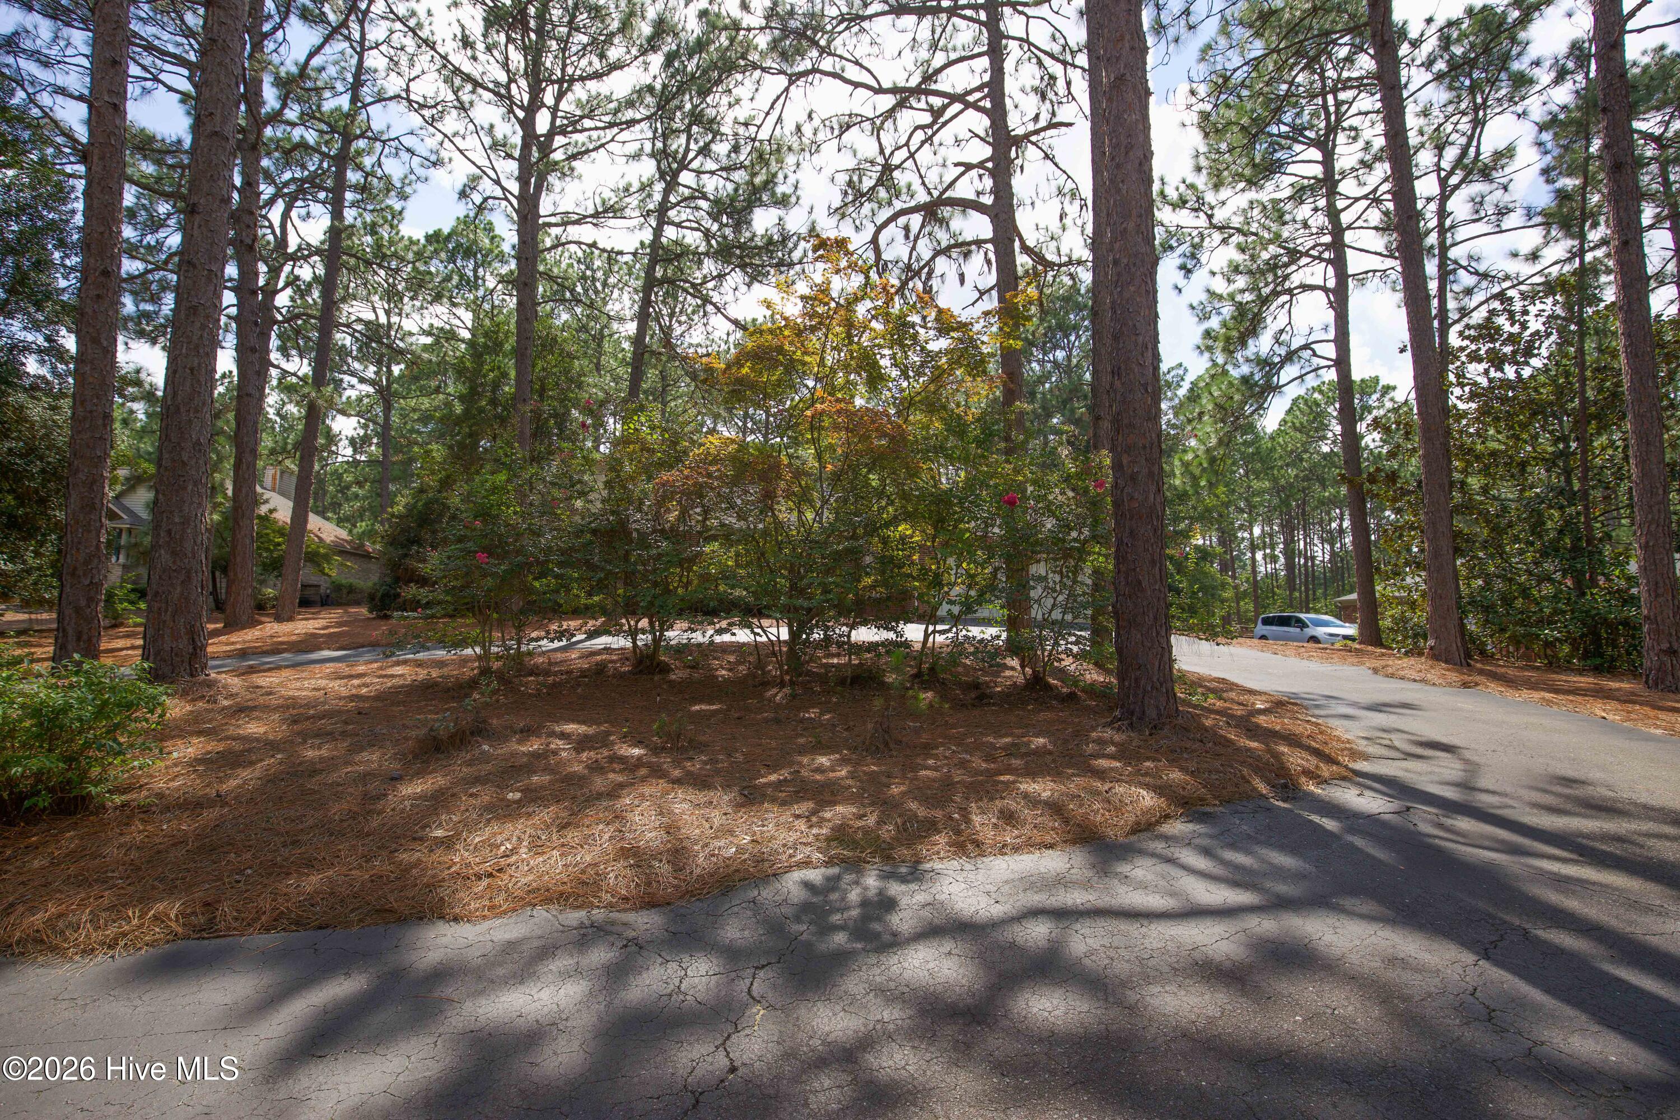
Welcome home to 48 Martin Drive! Located in the heart of desirable Whispering Pines, this charming all-brick 3-bedroom, 3-bath ranch home offers over 2,300 square feet of comfortable living space on a beautiful 0.5+ acre lot, overlooking the Woods golf course! Freshly painted throughout and featuring brand-new LVP flooring across the home, this property is truly move-in ready and waiting for its new owners to make it their own. The classic brick exterior offers timeless appeal, while the spacious lot provides plenty of room to enjoy the peaceful surroundings from inside or from the three season Carolina room. Enjoy the best of the Sandhills with nearby lakes, parks, golf, and recreation, all while being just minutes from the shopping, dining, and charm of downtown Southern Pines and Pinehurst, with convenient proximity to Fort Bragg. Whether you're looking for your next home, a place to entertain, or a peaceful retreat in the Sandhills, this one is ready to welcome you home! Some photos have been virtually staged.

Save
Ask
Tour
Hide
Share
Listing Snapshot
Price 
$440,000
Days On Site 
0 Days
Bedrooms 
3
Inside Area (SqFt) 
2,368 sqft
Total Baths 
3
Full Baths 
2
Partial Baths 
1
Lot Size 
0.58 Acres
Year Built 
1978
MLS® Number 
100594964
Status 
Active
Property Tax 
$2,480.03
HOA/Condo/Coop Fees 
N/A
Sq Ft Source 
N/A
Friends & Family
Recent Activity
8 hours agoListing first seen on site
8 hours agoListing updated with changes from the MLS®
General Features
Acres 
0.58
Attached Garage 
Yes
Garage 
Yes
Garage Spaces 
2
Levels 
One
Number Of Stories 
1
Parking 
Garage Faces FrontCircular DrivewayAsphaltGarage Door OpenerOff StreetOn SitePaved
Parking Spaces 
2
Property Sub Type 
Single Family Residence
Security 
Smoke Detector(s)
Sewer 
Septic Tank
Special Circumstances 
Standard
SqFt Total 
2368
Utilities 
Water Connected
Water Source 
Public
Zoning 
RM
Interior Features
Appliances 
Electric OvenElectric CooktopWasherRefrigeratorDryerDishwasherElectric Water Heater
Basement 
NoneCrawl Space
Cooling 
Central AirHeat Pump
Fireplace 
Yes
Fireplace Features 
Gas Log
Flooring 
Tile
Furnished 
Unfurnished
Heating 
Heat PumpElectricForced Air
Interior 
Master DownstairsWalk-In Closet(s)Entrance FoyerCeiling Fan(s)Pantry
Laundry Features 
Washer HookupLaundry Room
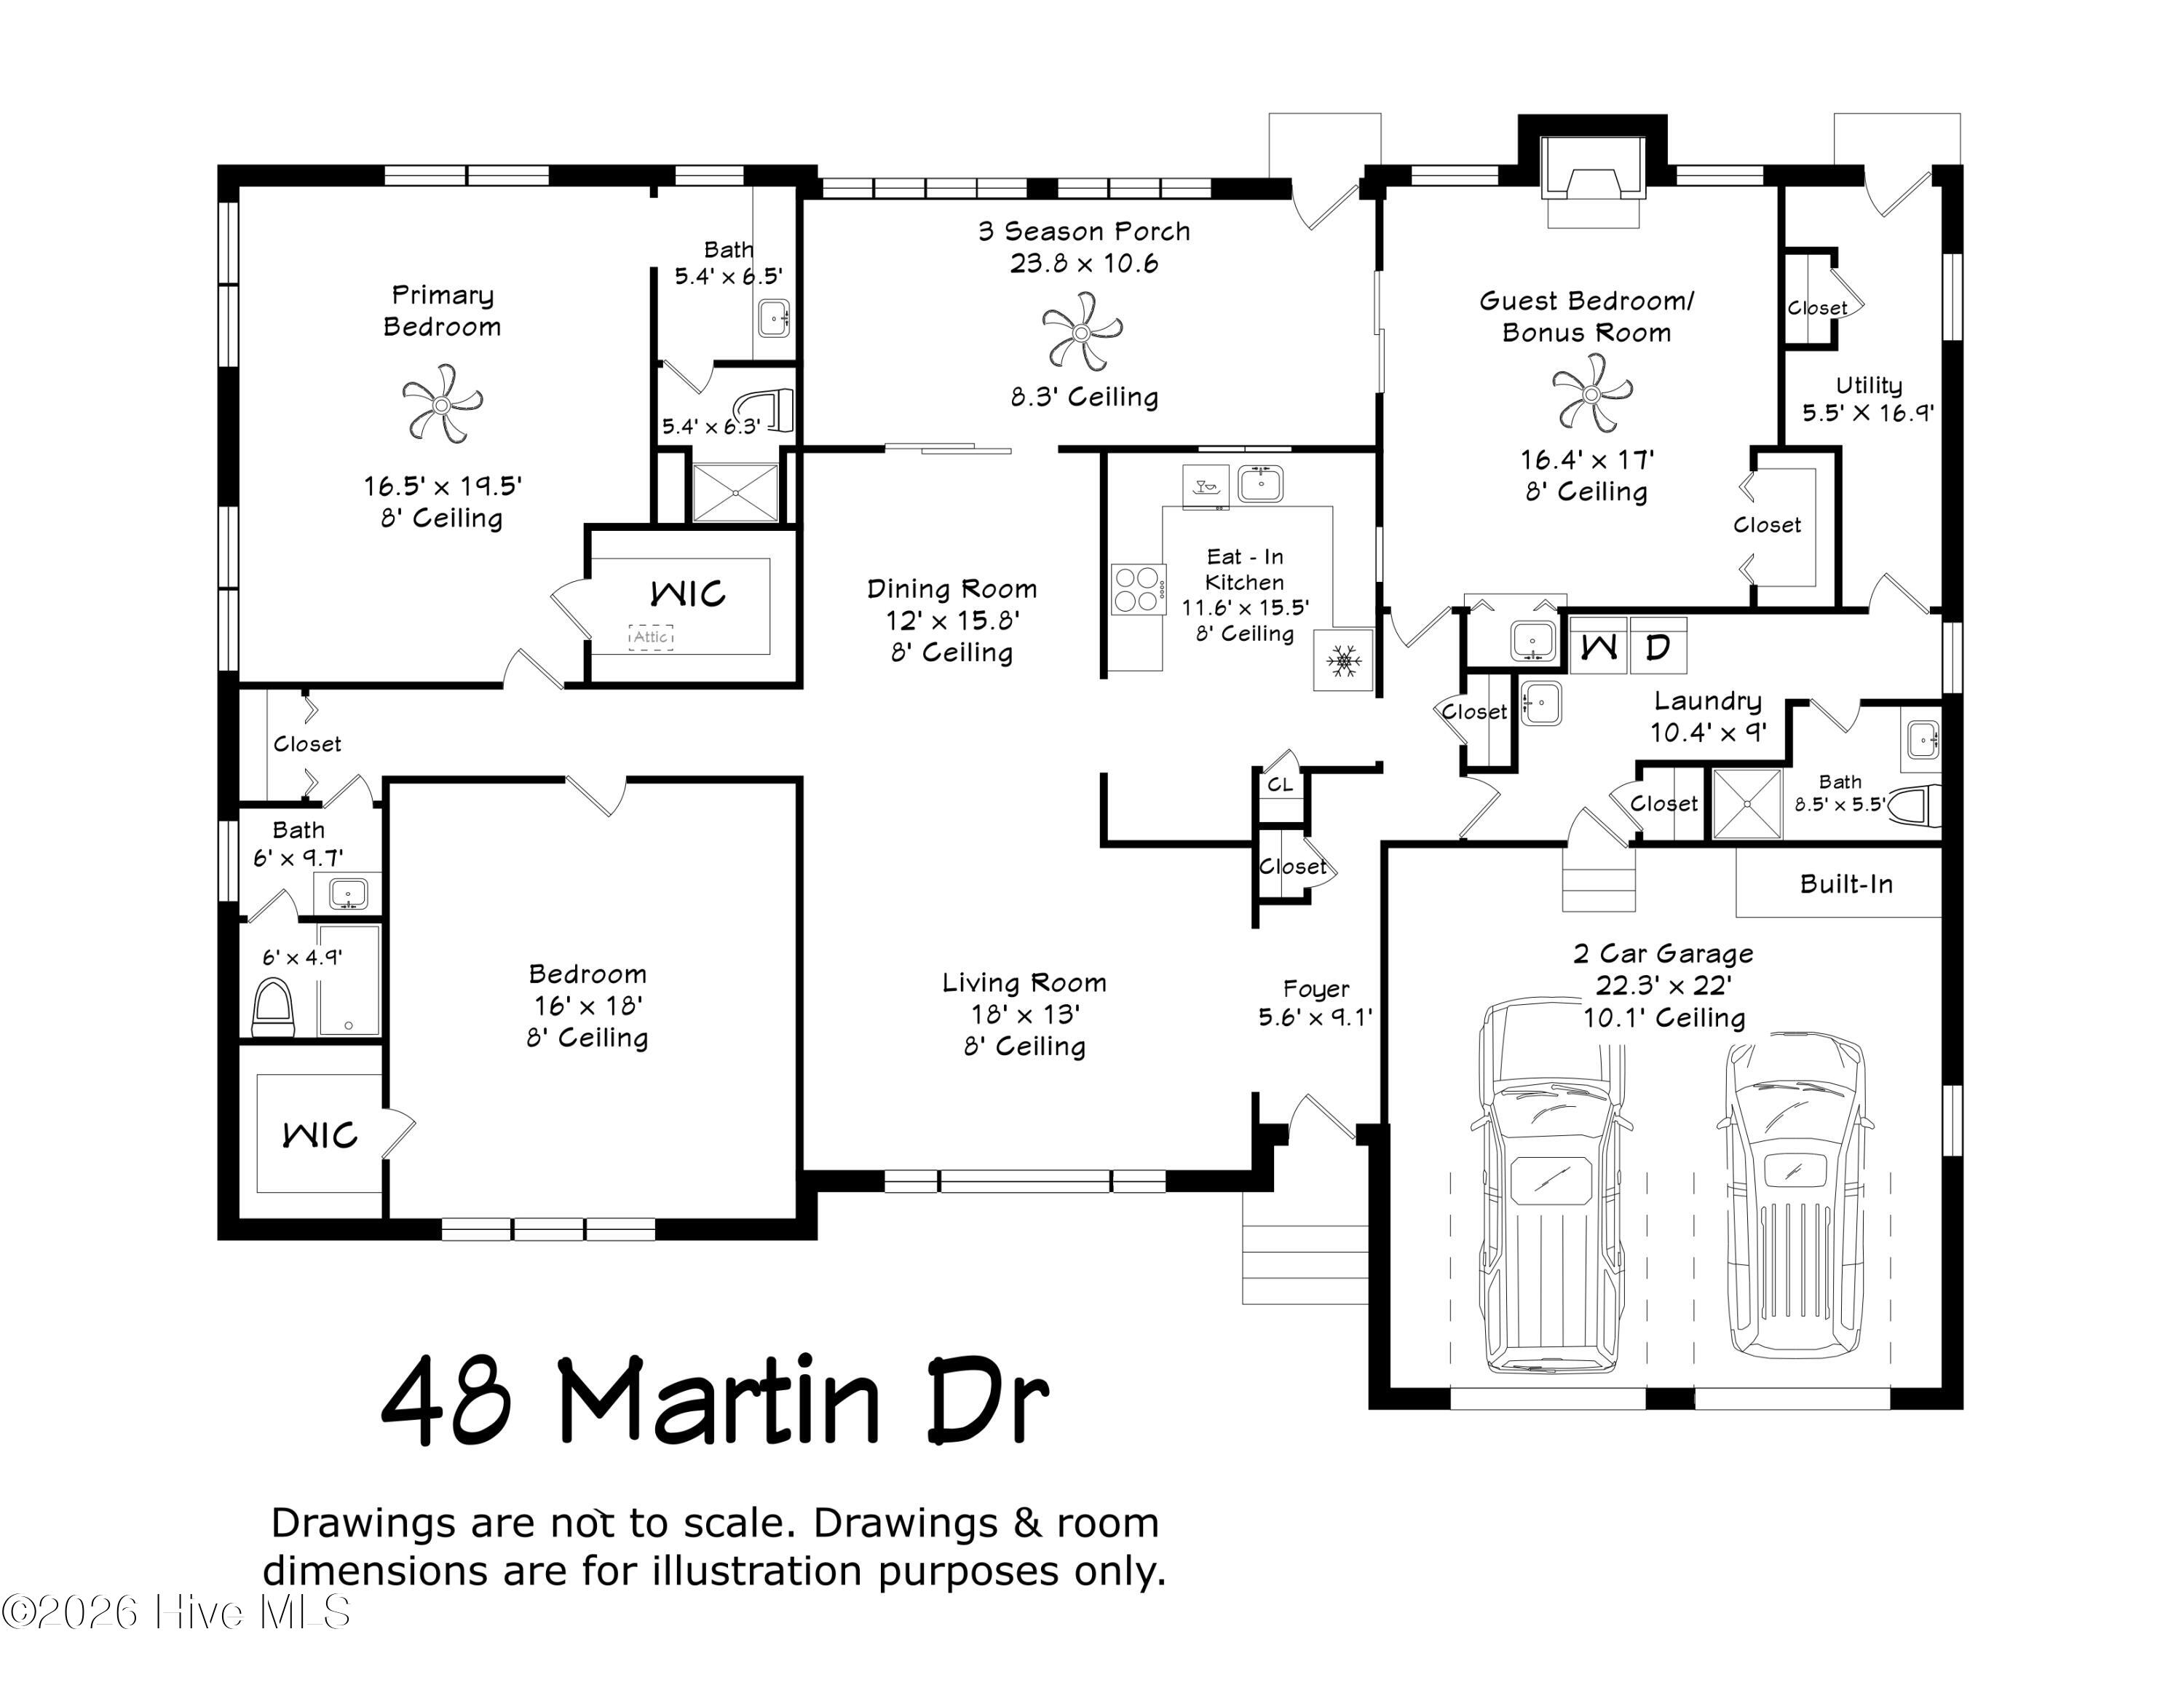
Bedroom 2 
Dimensions - 18.0x16.0Level - Main
Bedroom 3 
Dimensions - 16.4x17.0Level - Main
Dining Room 
Dimensions - 15.8x12.0Level - Main
Kitchen 
Dimensions - 15.5x11.6Level - Main
Laundry 
Dimensions - 10.4x9.0Level - Main
Living Room 
Dimensions - 18.0x13.0Level - Main
Master Bedroom 
Dimensions - 19.5x16.5Level - Main
Other 
Dimensions - 23.8x10.6Level - MainDescription - 3 Season Porch
Utility Room 
Dimensions - 16.9x5.5Level - Main
Save
Ask
Tour
Hide
Share
Exterior Features
Construction Details 
BrickFrame
Exterior 
None
Fencing 
None
Frontage 
Golf Course
Lot Features 
Interior LotOn Golf Course
Patio And Porch 
EnclosedPorchScreened
Road Frontage 
City StreetState Road
Roof 
ShingleComposition
View 
Golf Course
Waterview 
Golf Course
Community Features
Accessibility Features 
Accessible Full Bath
Association Amenities 
None
Financing Terms Available 
CashConventionalFHAVA Loan
Roads 
Paved
School District 
Moore County Schools
Schools
School District
Moore County Schools
Elementary School
McDeeds Creek Elementary
Middle School
Crain's Creek Middle
High School
Union Pines
Listing courtesy of Kristina Webster of Pineland Property Group LLC


The data relating to real estate on this website comes in part from the Internet Data Exchange program of Hive MLS, and is updated as of 2026-08-09 03:54 AM UTC. All information is deemed reliable but not guaranteed and should be independently verified. All properties are subject to prior sale, change, or withdrawal. Neither listing broker(s) shall be responsible for any typographical errors, misinformation, or misprints, and shall be held totally harmless from any damages arising from reliance upon these data. Copyright 2026 Hive MLS

Neighborhood & Commute
Source: Walkscore
Save
Ask
Tour
Hide
Share